Model and still views
A coordinated representation of the agreed space, with selected views to review layout, geometry and specified design choices.
We turn plans into a connected 3D model and prepare views around the choices being made. Owners, builders and product teams can discuss scale, layout and materials with a shared view of the space.
Walkthrough of Altadena, a personal reference project. Four moving views: family room, dining area, kitchen and primary bedroom. The lookbook below shows additional styling that is not yet modeled.
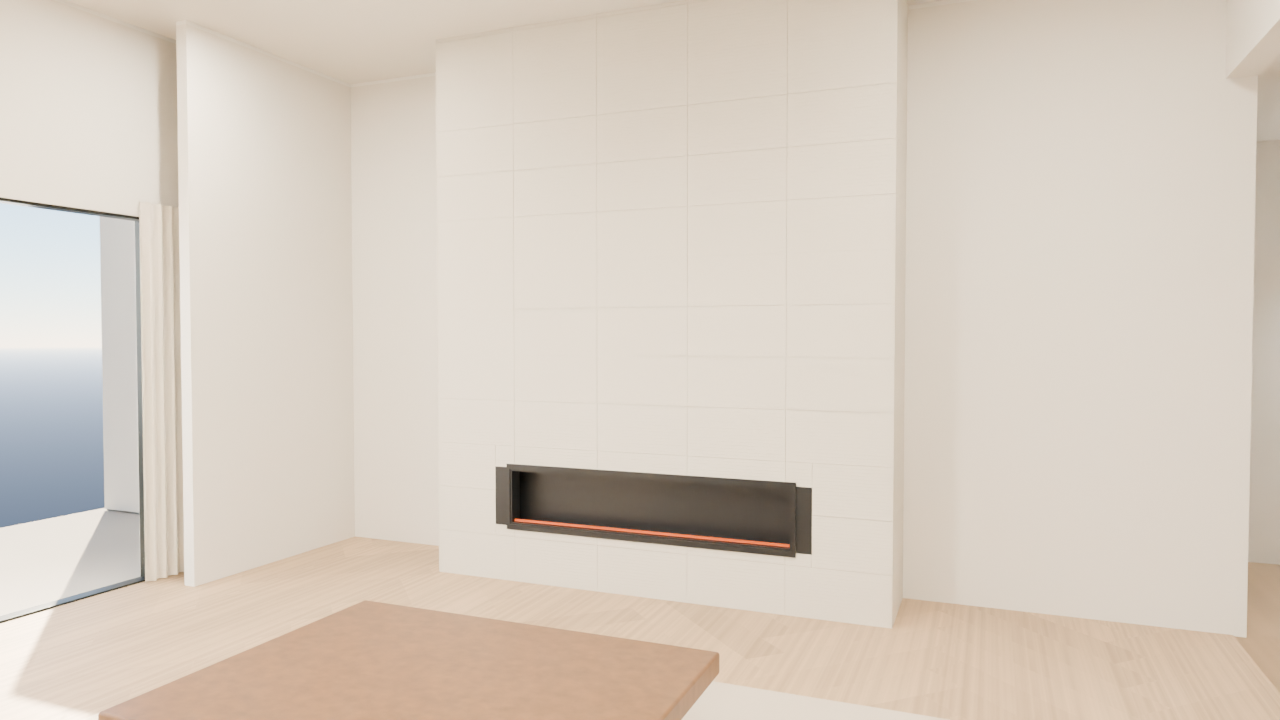
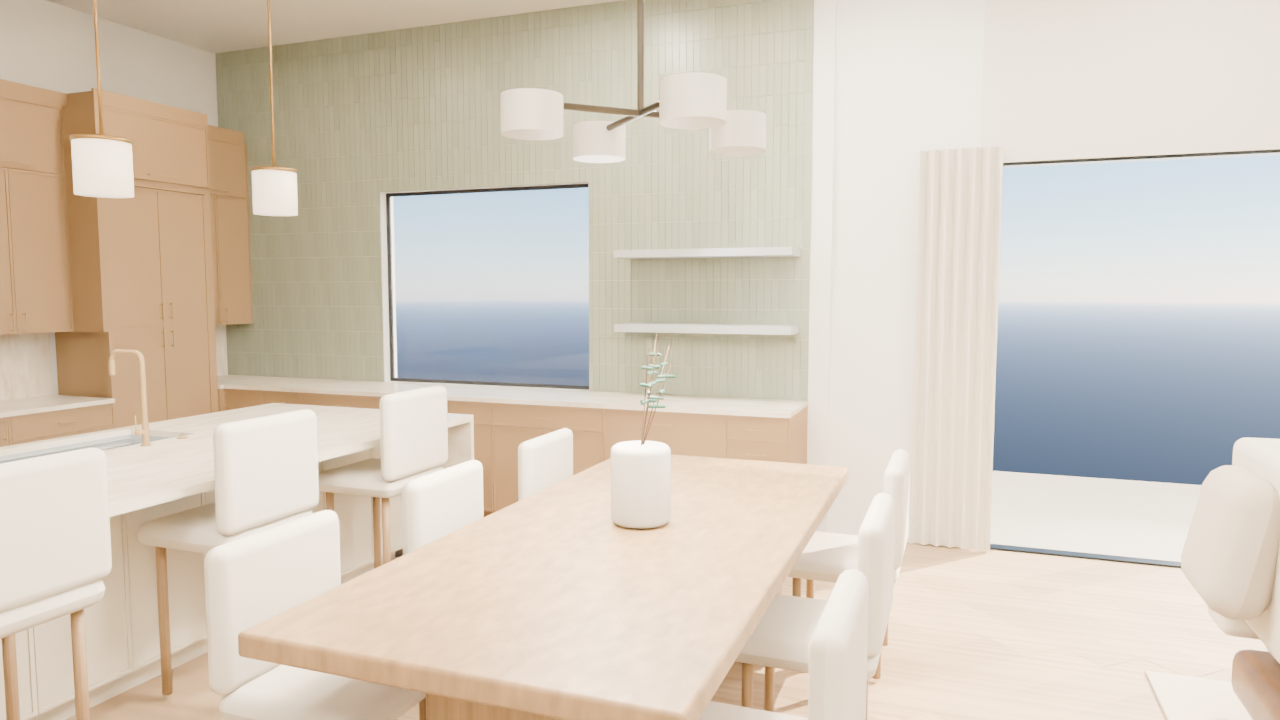
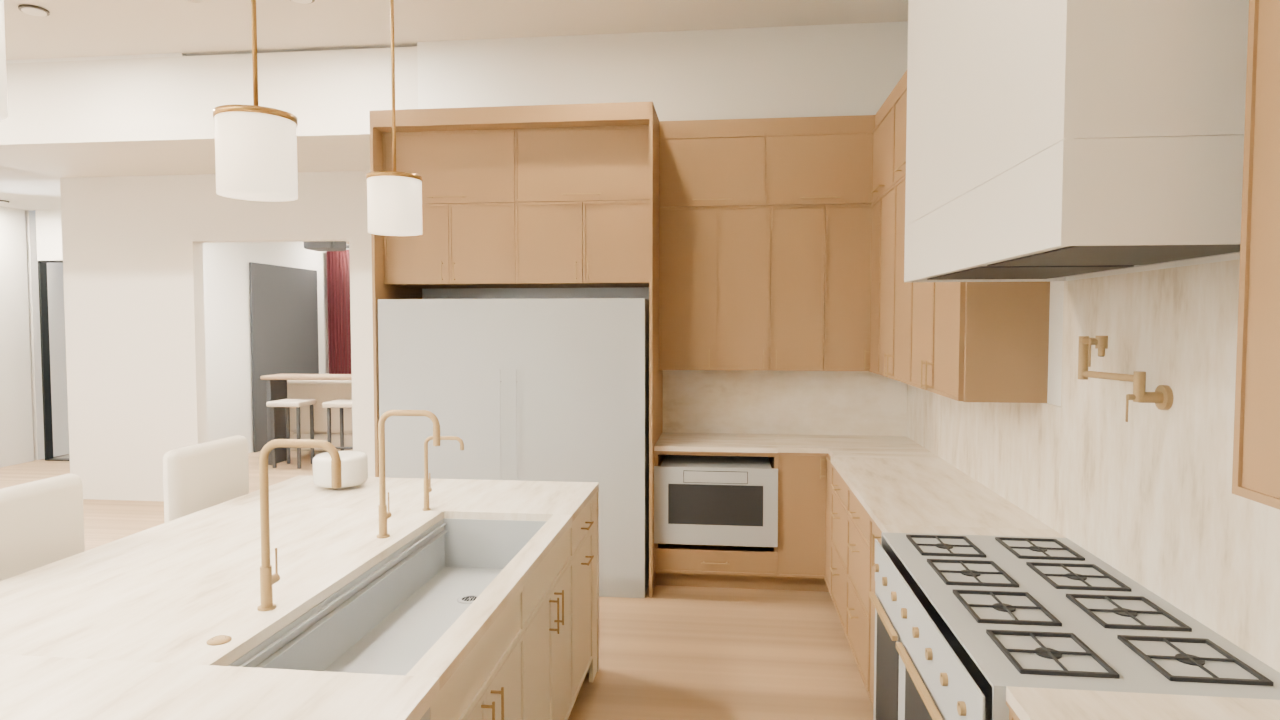
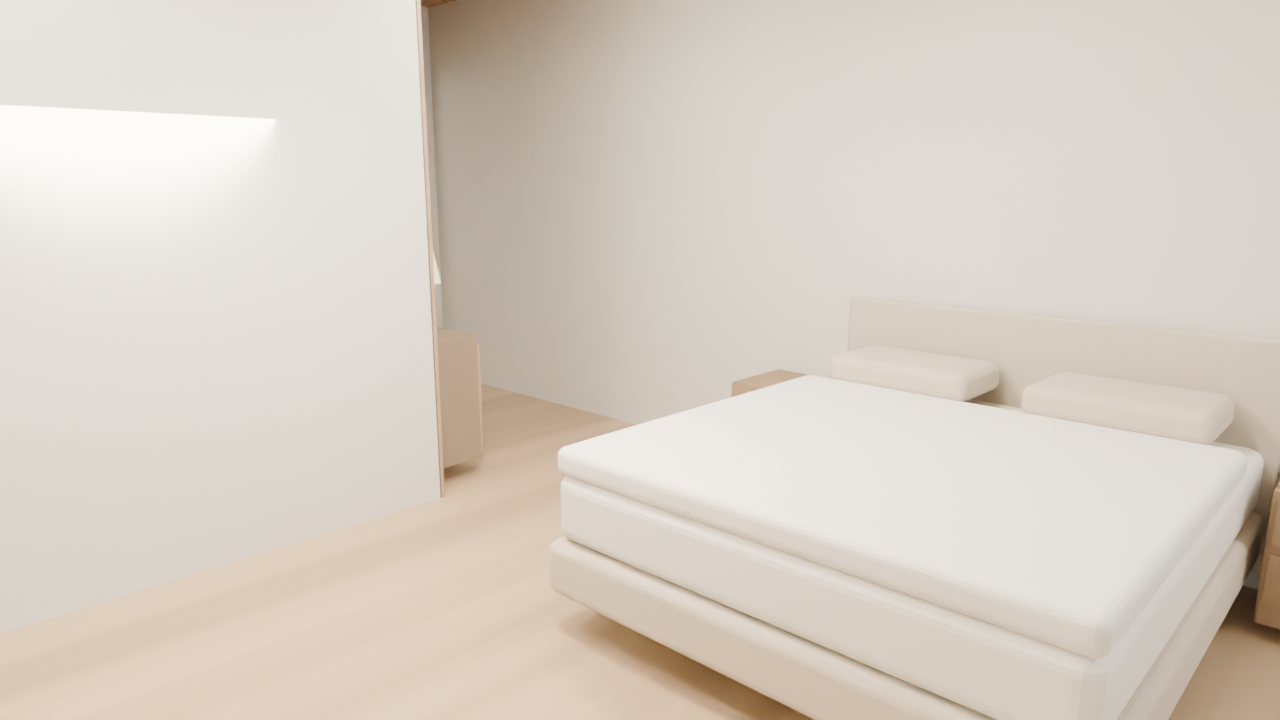
Open the full Altadena lookbook
Altadena design references derived from model review renders. These generated images explore material and lighting direction; they are distinct from the actual renders above.
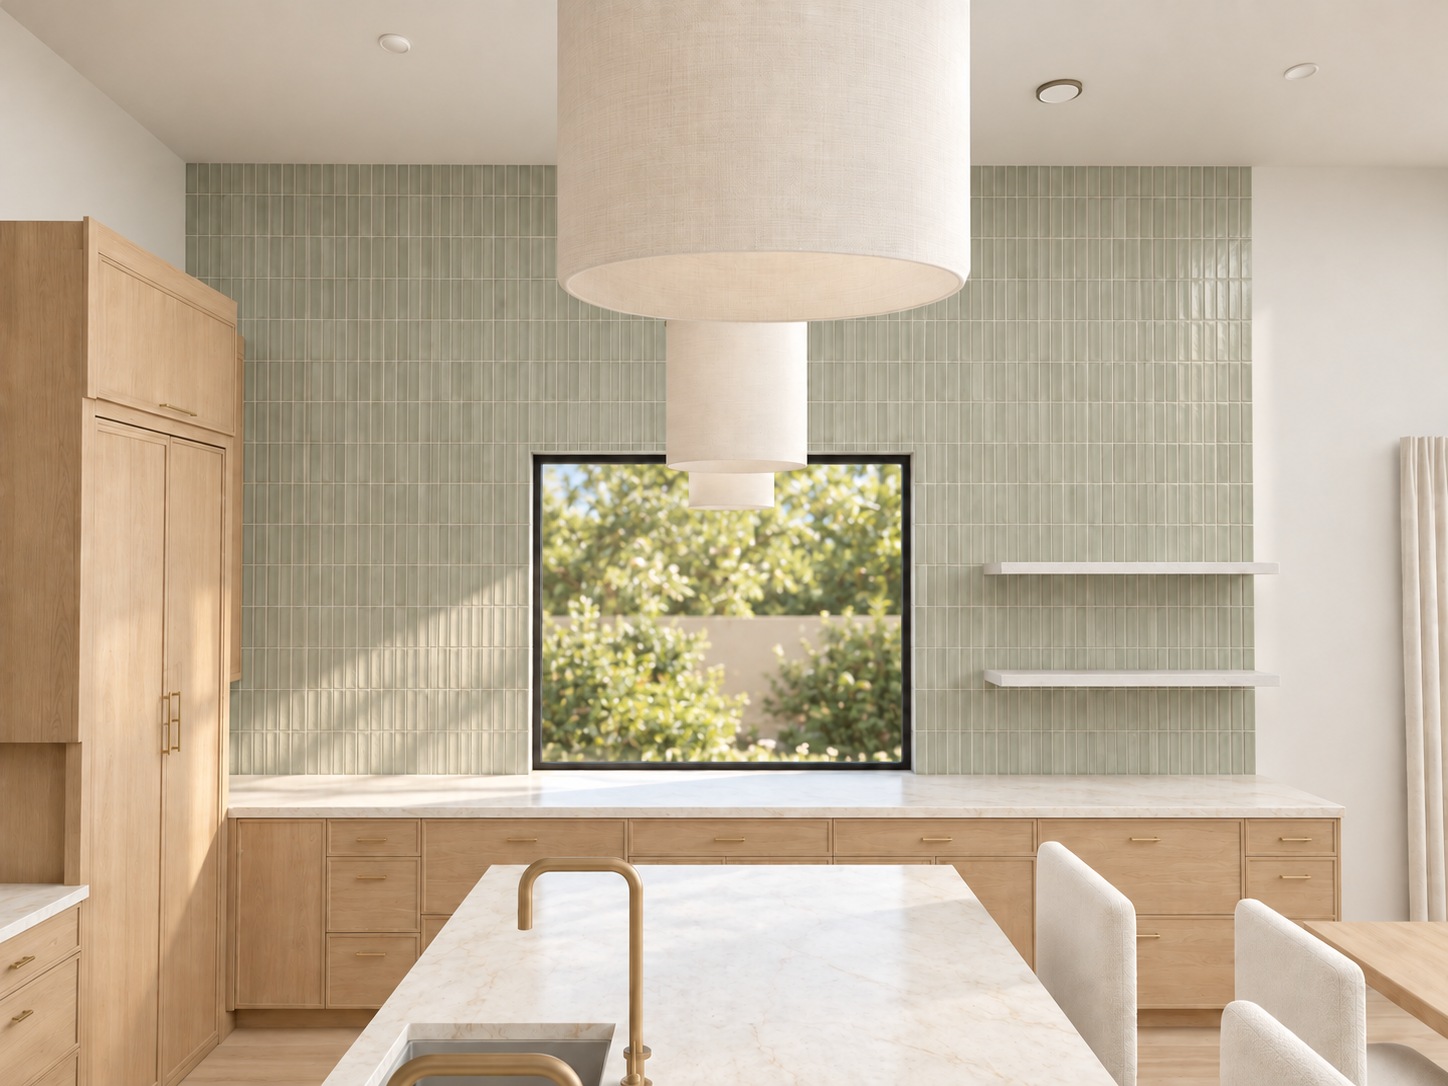
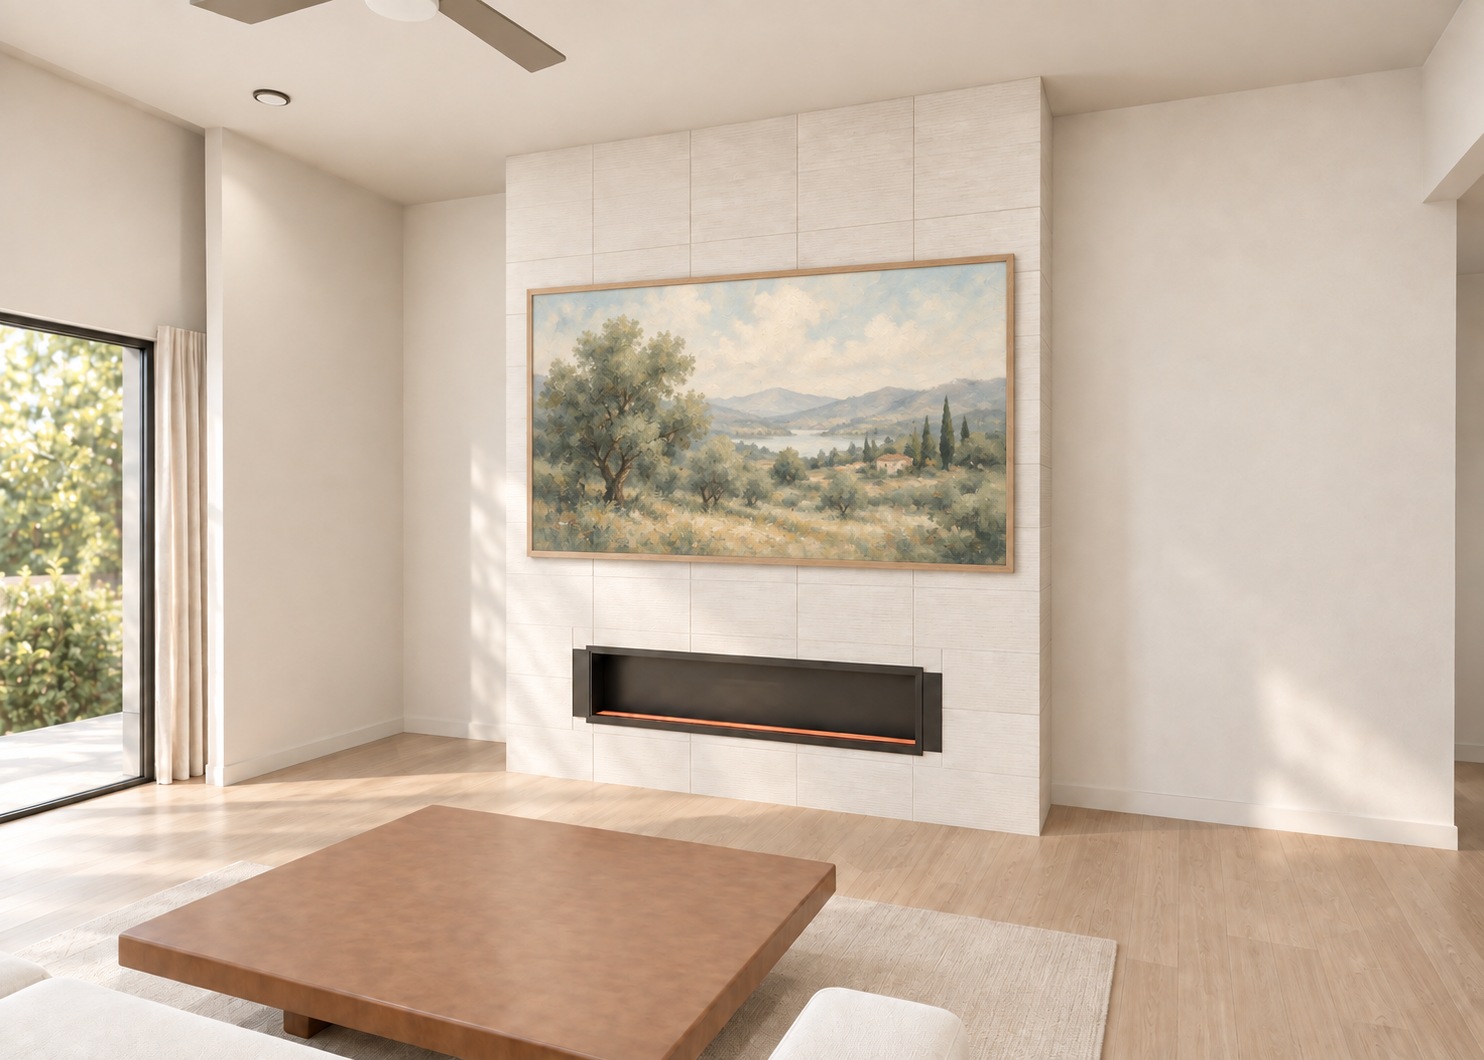
A coordinated representation of the agreed space, with selected views to review layout, geometry and specified design choices.
A planned camera route through the same model, paired with images that explain important spaces and relationships.
Explore the space and compare an agreed set of products or materials. Choices are prepared and tested for the project; new design work returns to the managed process.
Proposed ways to scope delivery, not finalized packages or prices. Interactive choice behavior is in development and is not demonstrated by this video.
For homeowners: the actual home, with a curated set of choices prepared for that project.
For manufacturers and distributors: prepared example spaces using a supported product catalog for repeated exploration.